Scope the Project Before You Request the Price
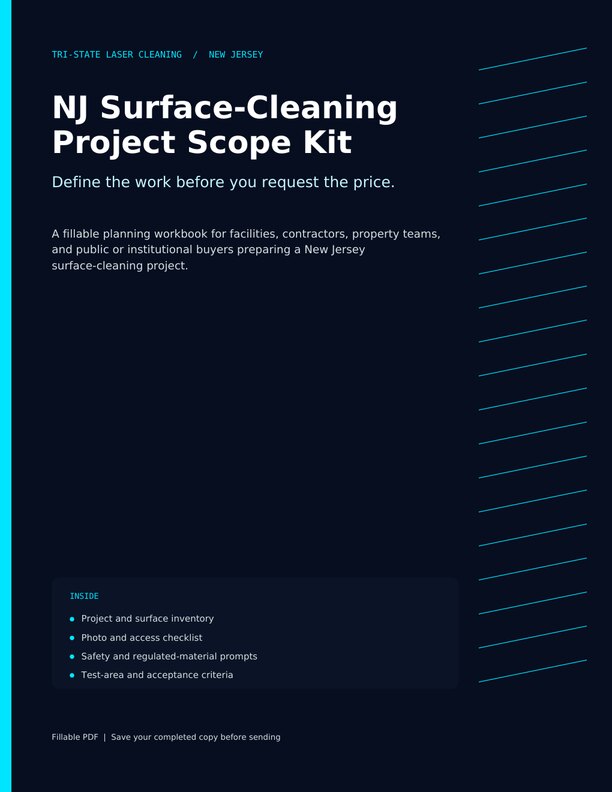
Use the surface cleaning scope kit to organize the surface, unwanted material, access and worksite limits. Record safety questions and acceptance checks before scheduling an estimate or test area.
- 10-page fillable PDF
- 114 scope fields and checkboxes
- Photo and access shot list
- Test-area and acceptance worksheet
Built for: facilities, contractors, property teams, municipalities, campuses, and institutional buyers in New Jersey.
Get the Surface Cleaning Scope Kit
Instant access on the next page, plus a copy by email.
You do not need a sales call. Use the kit internally, or send it back with photos when the project is ready for review.
The missing scope details that change a cleaning project
Photos of the affected surface are useful, but they rarely show the entire scope. Access, adjacent finishes, operating limits, unknown coatings, the next process, and the required finish can change the work plan.
Surface and material
Substrate, coating or residue, condition, quantity, nearby sensitive items, and unknown materials.
Access and controls
Work height, clearances, utilities, occupied areas, facility rules, allowed hours, and contractor sequencing.
Finish and acceptance
Test-area location, next process, visible finish, verification method, tolerances, and approval authority.
Complete Your Surface Cleaning Scope Kit
1. Fill in what is known. Mark uncertain coatings, residues, and regulated-material questions as unknown.
2. Capture the photo set. Include wide, medium, close-up, access, sensitive-area, and scale views.
3. Send the kit with photos. We can identify missing information and determine whether a photo review, test area, site visit, or estimate is the correct next step.
For laser work-area planning, see OSHA laser hazard standards. Review site conditions and the agreed controls before scheduling.
Surface Cleaning Scope Kit Questions
Is this an estimate request?
No. The kit helps you organize project information. You can send it back with photos when you want Tri-State Laser Cleaning to review the scope.
Do I need to know the coating or substrate?
No. Mark unknown items as unknown. Do not guess about lead, asbestos, heavy-metal coatings, hazardous residues, or other regulated materials.
Is the kit specific to laser cleaning?
The kit helps you plan surface cleaning and preparation. Its questions help the project team decide whether laser cleaning suits the actual conditions.
Can a contractor or facility manager complete it?
Yes. Owners, facility teams, general contractors, specialty contractors, property teams, municipalities, campuses and institutional buyers can use it.
Define the scope. Then decide the next step.
Get the fillable workbook now. When the project is ready, upload the completed kit and your photos for review.